Machined parts often combine angled surfaces, intersecting holes, deep cavities, and tight positional relationships. The difficulty is reaching these features while keeping their relationships stable through machining and inspection.
WayKen combines 5-axis machining with integrated quality control to address this problem, illustrating how precision CNC machining depends on setup strategy, measurement timing, and process feedback rather than machine capability. These controls become increasingly important when several critical features must remain aligned across a production batch.
WayKen Uses 5-Axis Machining to Reduce Setup Errors on Complex Parts
Every time a workpiece is removed and repositioned, the process introduces another opportunity for datum transfer and alignment error. A fixture may locate the part differently, while a new work offset can shift the relationship between holes, surfaces, and profiles. These errors become more serious when features must remain aligned across different faces.
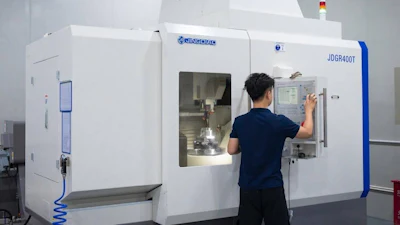
5-axis machining reduces some of this risk by allowing the tool to approach multiple surfaces from different orientations while the workpiece remains in a stable position. That can reduce setup changes, preserve feature relationships, and limit accumulated errors. It does not mean 5-axis machining is automatically better for every part. Simple geometry may be more efficient on 3-axis equipment, while some parts only need indexed 3+2 positioning.
Process planning should consider feature accessibility, tolerance relationships, workholding, and material behavior before selecting the machine strategy. For precision CNC machining, the goal is enough motion to control geometry without unnecessary complexity. WayKen applies this approach to complex aerospace components. One AL2024 production run contains 300 parts with 126 drawing dimensions, including 22 precision geometric and linear dimensions, and requires zero-defect acceptance. The components are machined in one setup, with critical holes checked before removal. This keeps both tied to one reference system.
Integrates In-Process Inspection With Machining to Control Critical Features
The goal of final inspection is to determine whether a component has been manufactured within the specified tolerances. However, by the time this determination is made, it is generally too late to prevent the disposal of the entire lot as scrap. This occurs because many factors cause a dimension to drift toward its tolerance limits, e.g., tool wear, thermal expansion and errors in offsetting. As such, in-process measurement provides a method to significantly shorten the time between detecting when a dimension is drifting toward its tolerance limit and taking corrective action.
While it is possible to probe or measure virtually all dimensions between operations, the focus should be on those dimensions that may impact assembly. In this context, a critical hole becomes a control point rather than something measured only at final inspection. For example, WayKen utilizes contact probing to check holes on its aerospace components against geometric and assembly specifications. It checks these holes before removing them from the machine. When machining precision holes, the process moves from inspection to toolpath generation, re-machining, re-inspection, and approval. This loop corrects dimensional problems before the part leaves machining.
Connects Final Measurement With Process Feedback for Consistent Part Quality
In-process measuring will never replace final inspection, as many inspections require independent verification. The Coordinate Measuring Machine (CMM) allows multiple dimensions and all geometric tolerances to be measured on a single coordinate system. Therefore, CMM is ideal for verifying hole patterns, flatness and positioning.
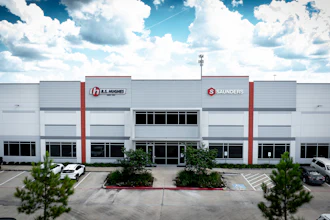
 WayKen Rapid Manufacturing
Inspections allow engineers to determine whether an individual product has an isolated defect or whether there is a long-term trend in the manufacturing process. For example, one oversized hole could be caused by a bad tool, but as holes continue to grow larger, it is likely due to tool wear, thermal instability or fixturing problems. Tracking measurements over time makes identifying trends much simpler.
Wayken uses both in-machine inspection and ZEISS CMM inspection together and shares measurement data in production data. When inspection results are abnormal, they can notify engineers so they can take action. By doing this, measurement is no longer limited to accepting or rejecting products; it can also provide valuable feedback on machining parameters, tooling selection and process control.
Conclusion
5-axis machining reduces setup exposure, but consistent quality requires more than additional machine axes. Stable workholding, measurement, and verification must work together. WayKen’s use of one-setup 5-axis machining, probing, and CMM inspection shows how precision CNC machining can treat quality control as part of manufacturing rather than as a separate activity at the end.